48
$399,900 Sale
Listed 10 days ago
301 Redstone Boulevard NE #411
· 2
· 2.50
· 2
· 1465.29
Key Facts
Key facts for 301 Redstone Boulevard NE #411
Property Type
Townhome, 3 (or more) Storey
Parking
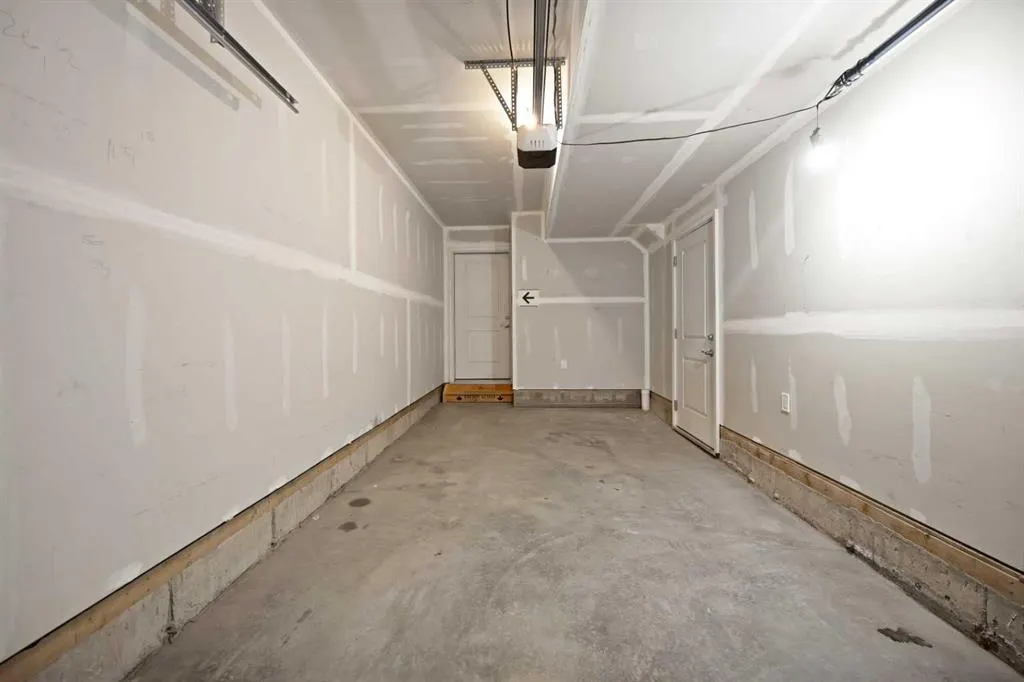
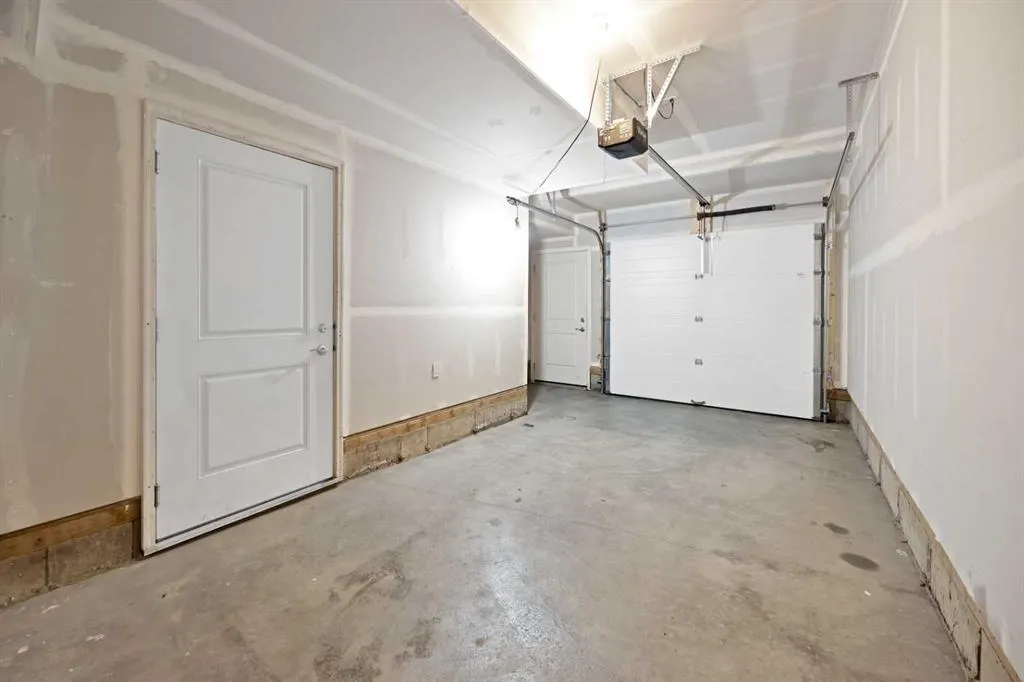
Driveway,Garage Door Opener,Single Garage Attached , Driveway,Garage Door Opener,Single Garage Attached 2 parking
MLS #
A2351328
Size
1465.29 sqft
Basement
None
Listed on
-
Lot size
-
Days on Market
-
Year Built
2022
Maintenance Fee
$210.93/mo

Description
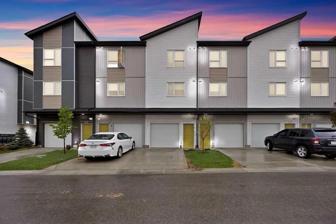
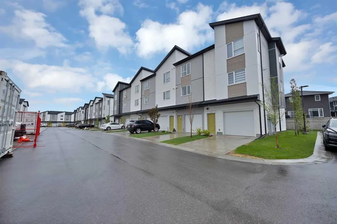
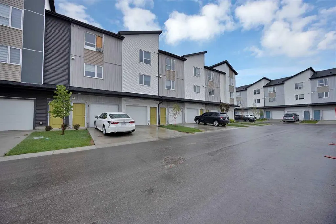
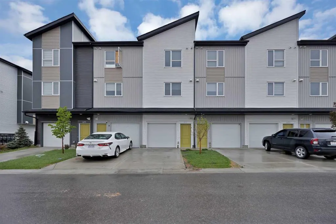
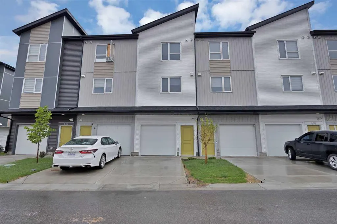
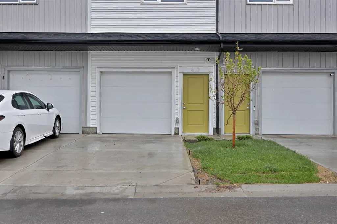
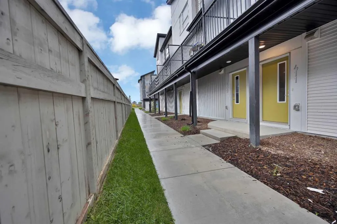
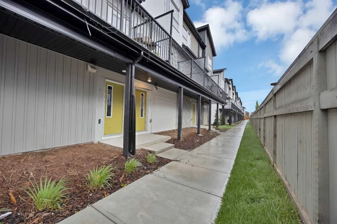
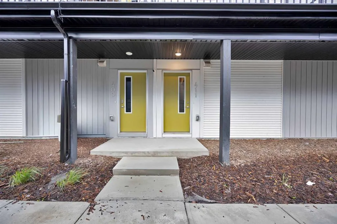
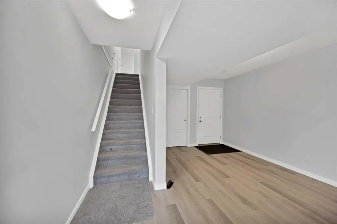
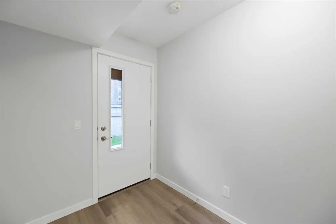
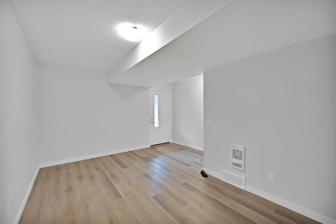
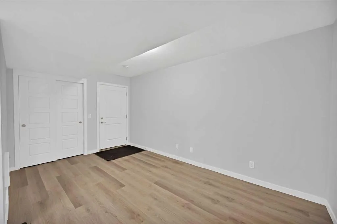
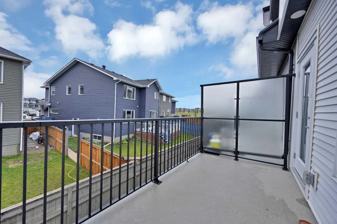
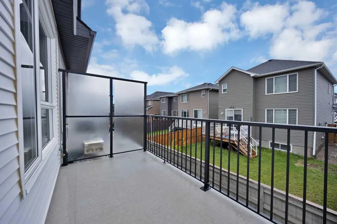
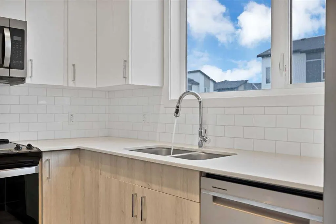
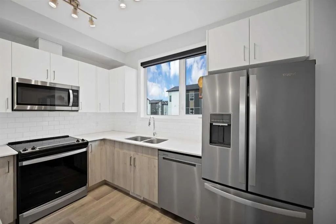
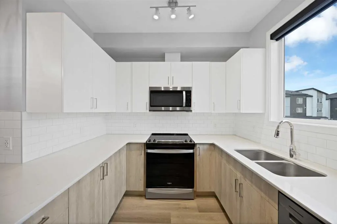
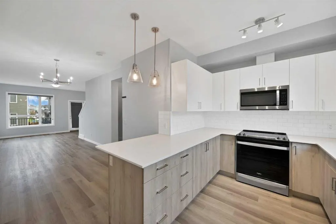
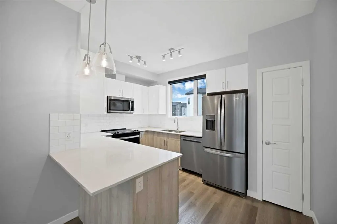
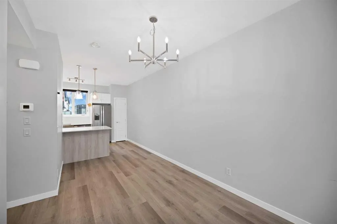
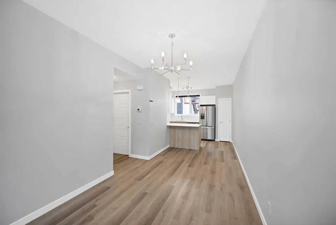
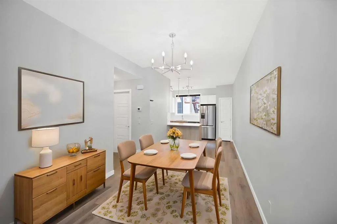
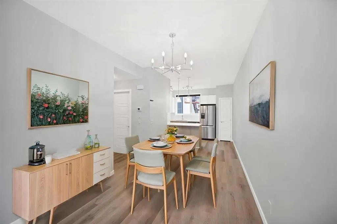
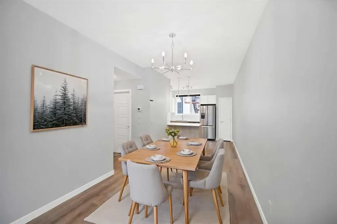
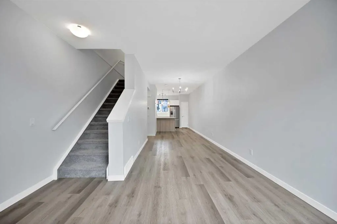
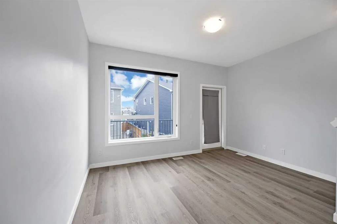
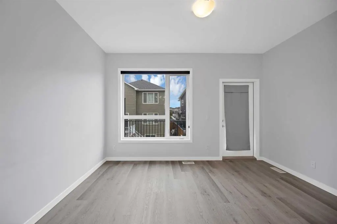
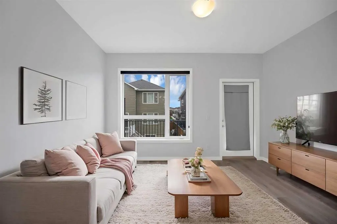
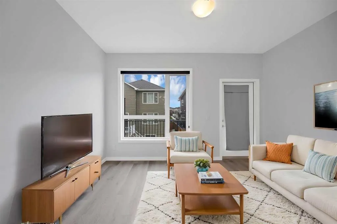
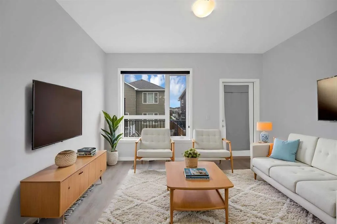
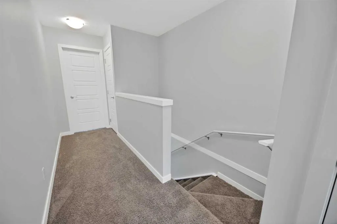
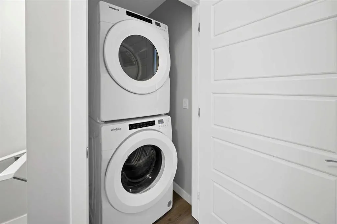
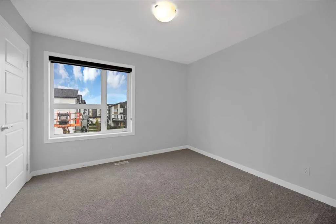
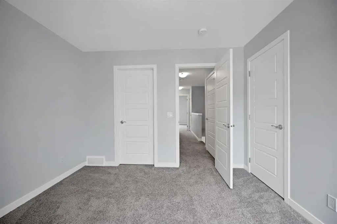
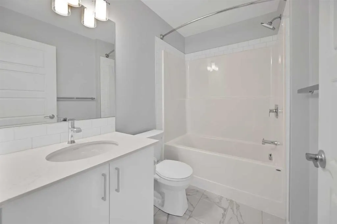
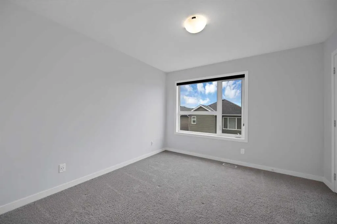
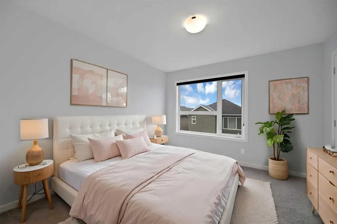
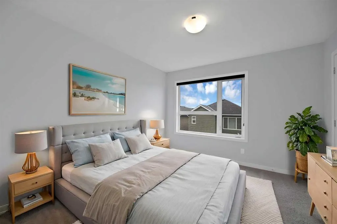
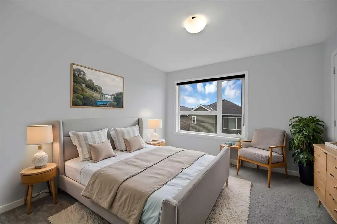
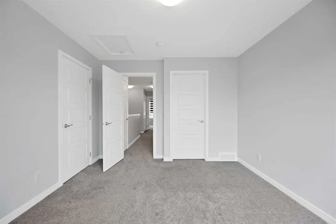
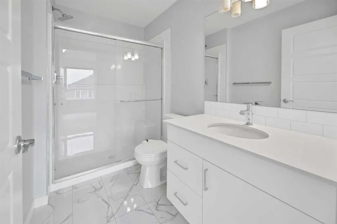
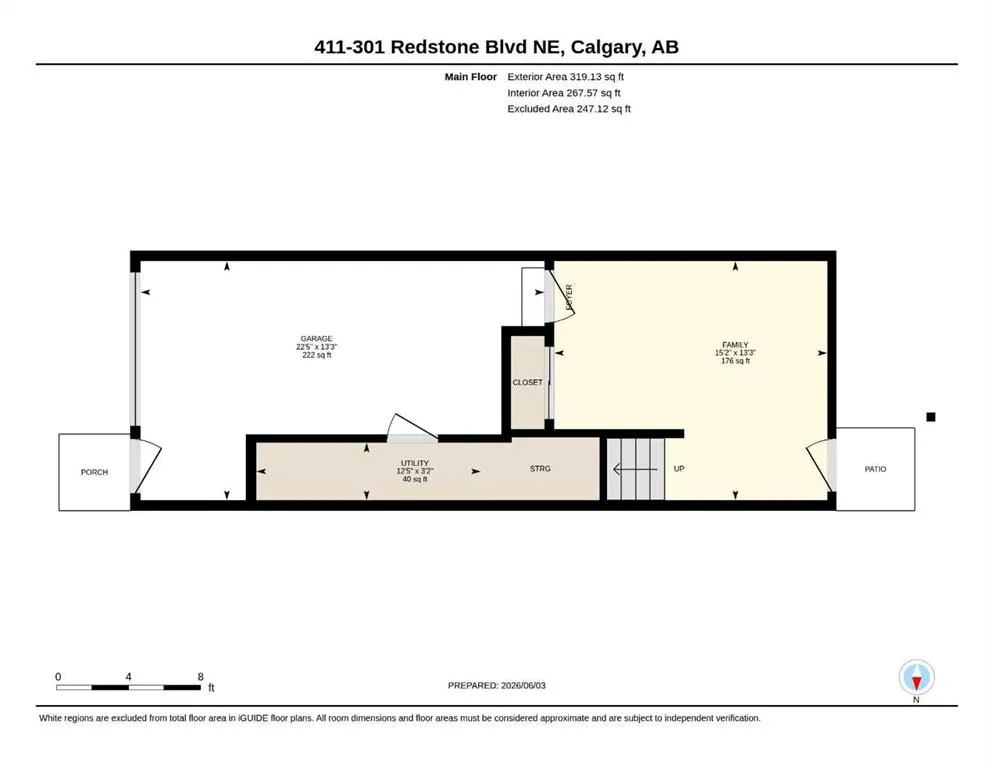
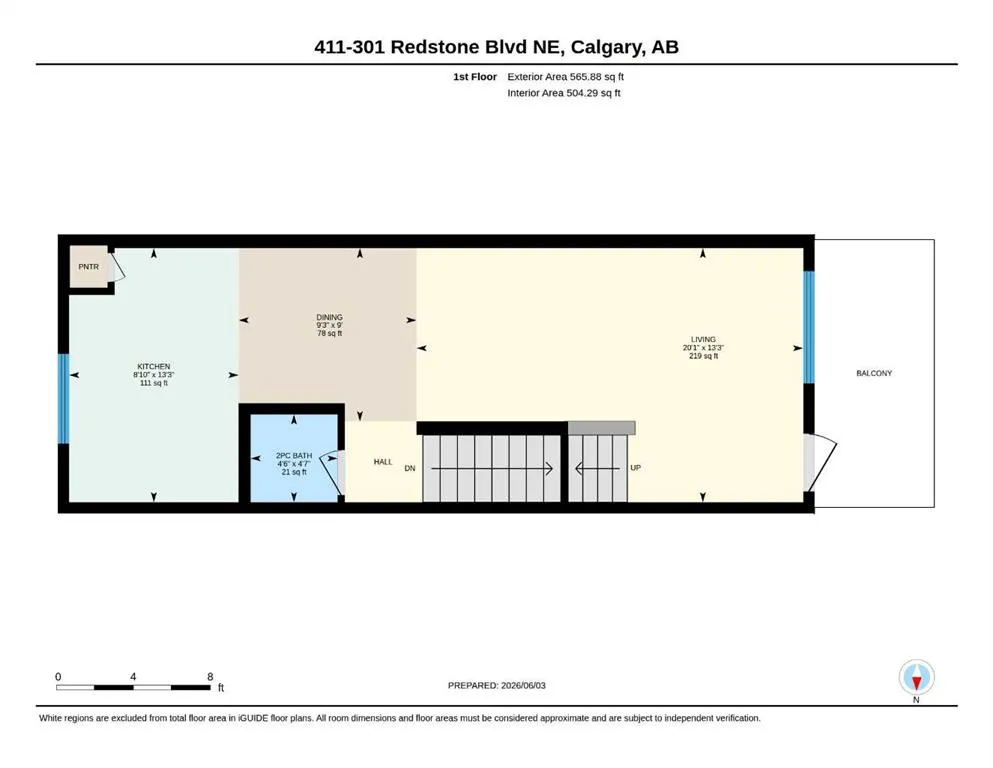
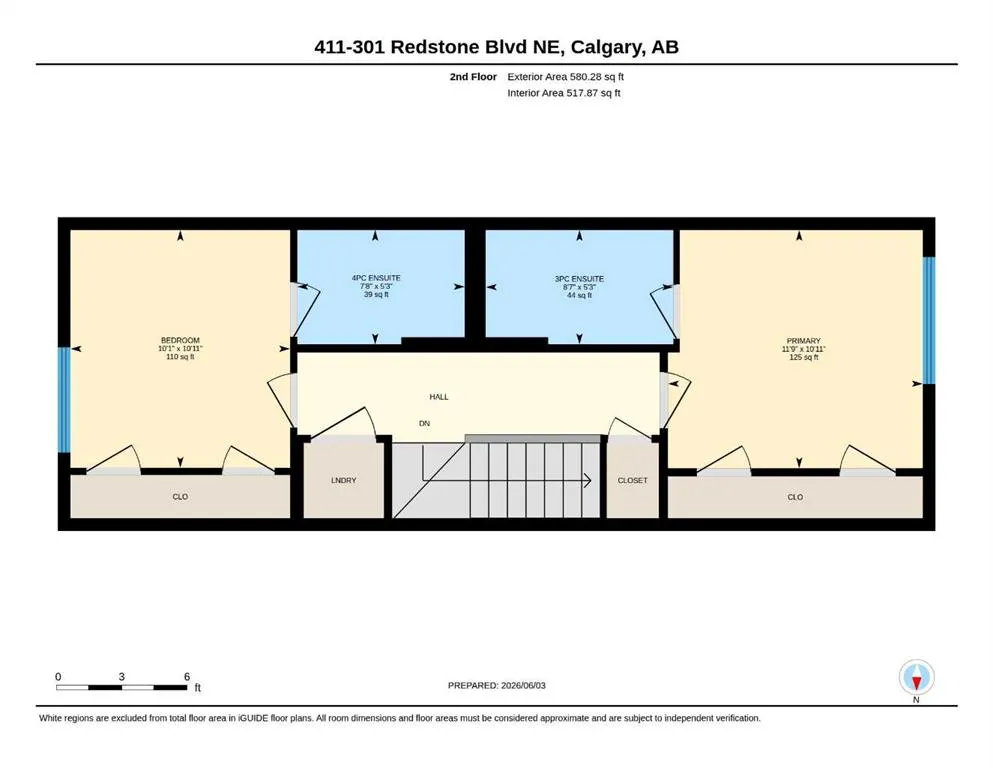
DUAL MASTER SUITES | 2 BEDS | 2.5 BATHS | ATTACHED GARAGE | Welcome to this beautiful TOWNHOUSE nestled in the highly sought-after community of Redstone, offers unparalleled convenience and comfort. This unit is perfectly positioned to enjoy full-day sunshine offers a thoughtful layout with DUAL MAS...TER ENSUITES, 2.5 bathrooms and a convenient ATTACHED GARAGE. The entry level features an attached garage and a versatile office or flex space with a back door entrance. The open-concept second level is designed for both everyday living and entertaining, showcasing a bright and modern kitchen with ample cabinetry, quartz countertops, stainless steel appliances, a large living room and a dining area with a leading door to the balcony, where you can enjoy summer evening barbecues and soak in the vibrant atmosphere. On the second level, you'll find two luxurious primary bedrooms boasting a pristine en-suite in each and a spacious walk-in closet ensuring comfort and privacy for all occupants. Laundry is thoughtfully located on the upper floor for added convenience. Large windows throughout the home create a bright and inviting atmosphere, while the location offers easy access to parks, walking paths and family-friendly green spaces just steps from your front door. With its unbeatable location and immaculate condition, this property is a rare find in today's market. Don't miss out on the opportunity to make it yours – schedule a showing with your favorite realtor today before it's gone!
Room Types
Family Room
13`3" x 15`2"
Dimensions 13'3" x 15'2"
200.96 sqft
Furnace/Utility Room
3`2" x 12`5"
Dimensions 3'2" x 12'5"
39.32 sqft
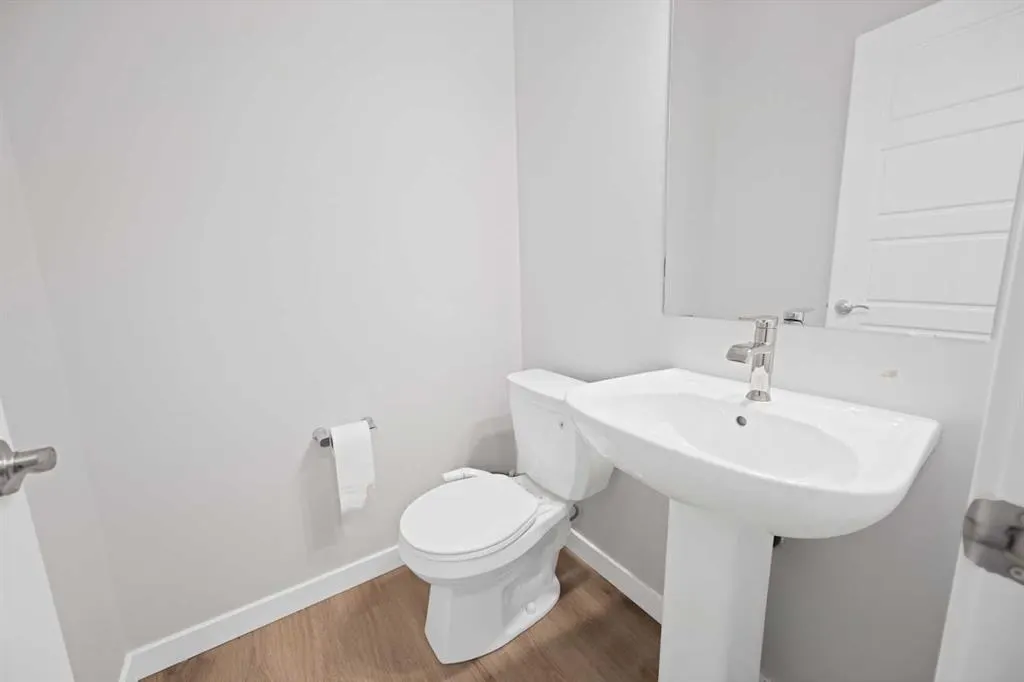
2pc Bathroom
4`7" x 4`6"
Dimensions 4'7" x 4'6"
20.62 sqft
Similar Properties (No results)
Courtesy of: Prep Ultra Realty Ltd.
Copyright Pillar 9™. All rights reserved. Information is deemed reliable but not guaranteed.